Showing posts with label renovations. Show all posts

Friday, October 07, 2022

Such A Pretty Closet

 Closets are the bane of my existence (here). They're so hard to work in. Mine are especially petite.

I'm really digging the white. I used to think they should be the same color as the room it was in. But then I read they should be white in order to see what's inside better.

Tuesday, August 30, 2022

The Office

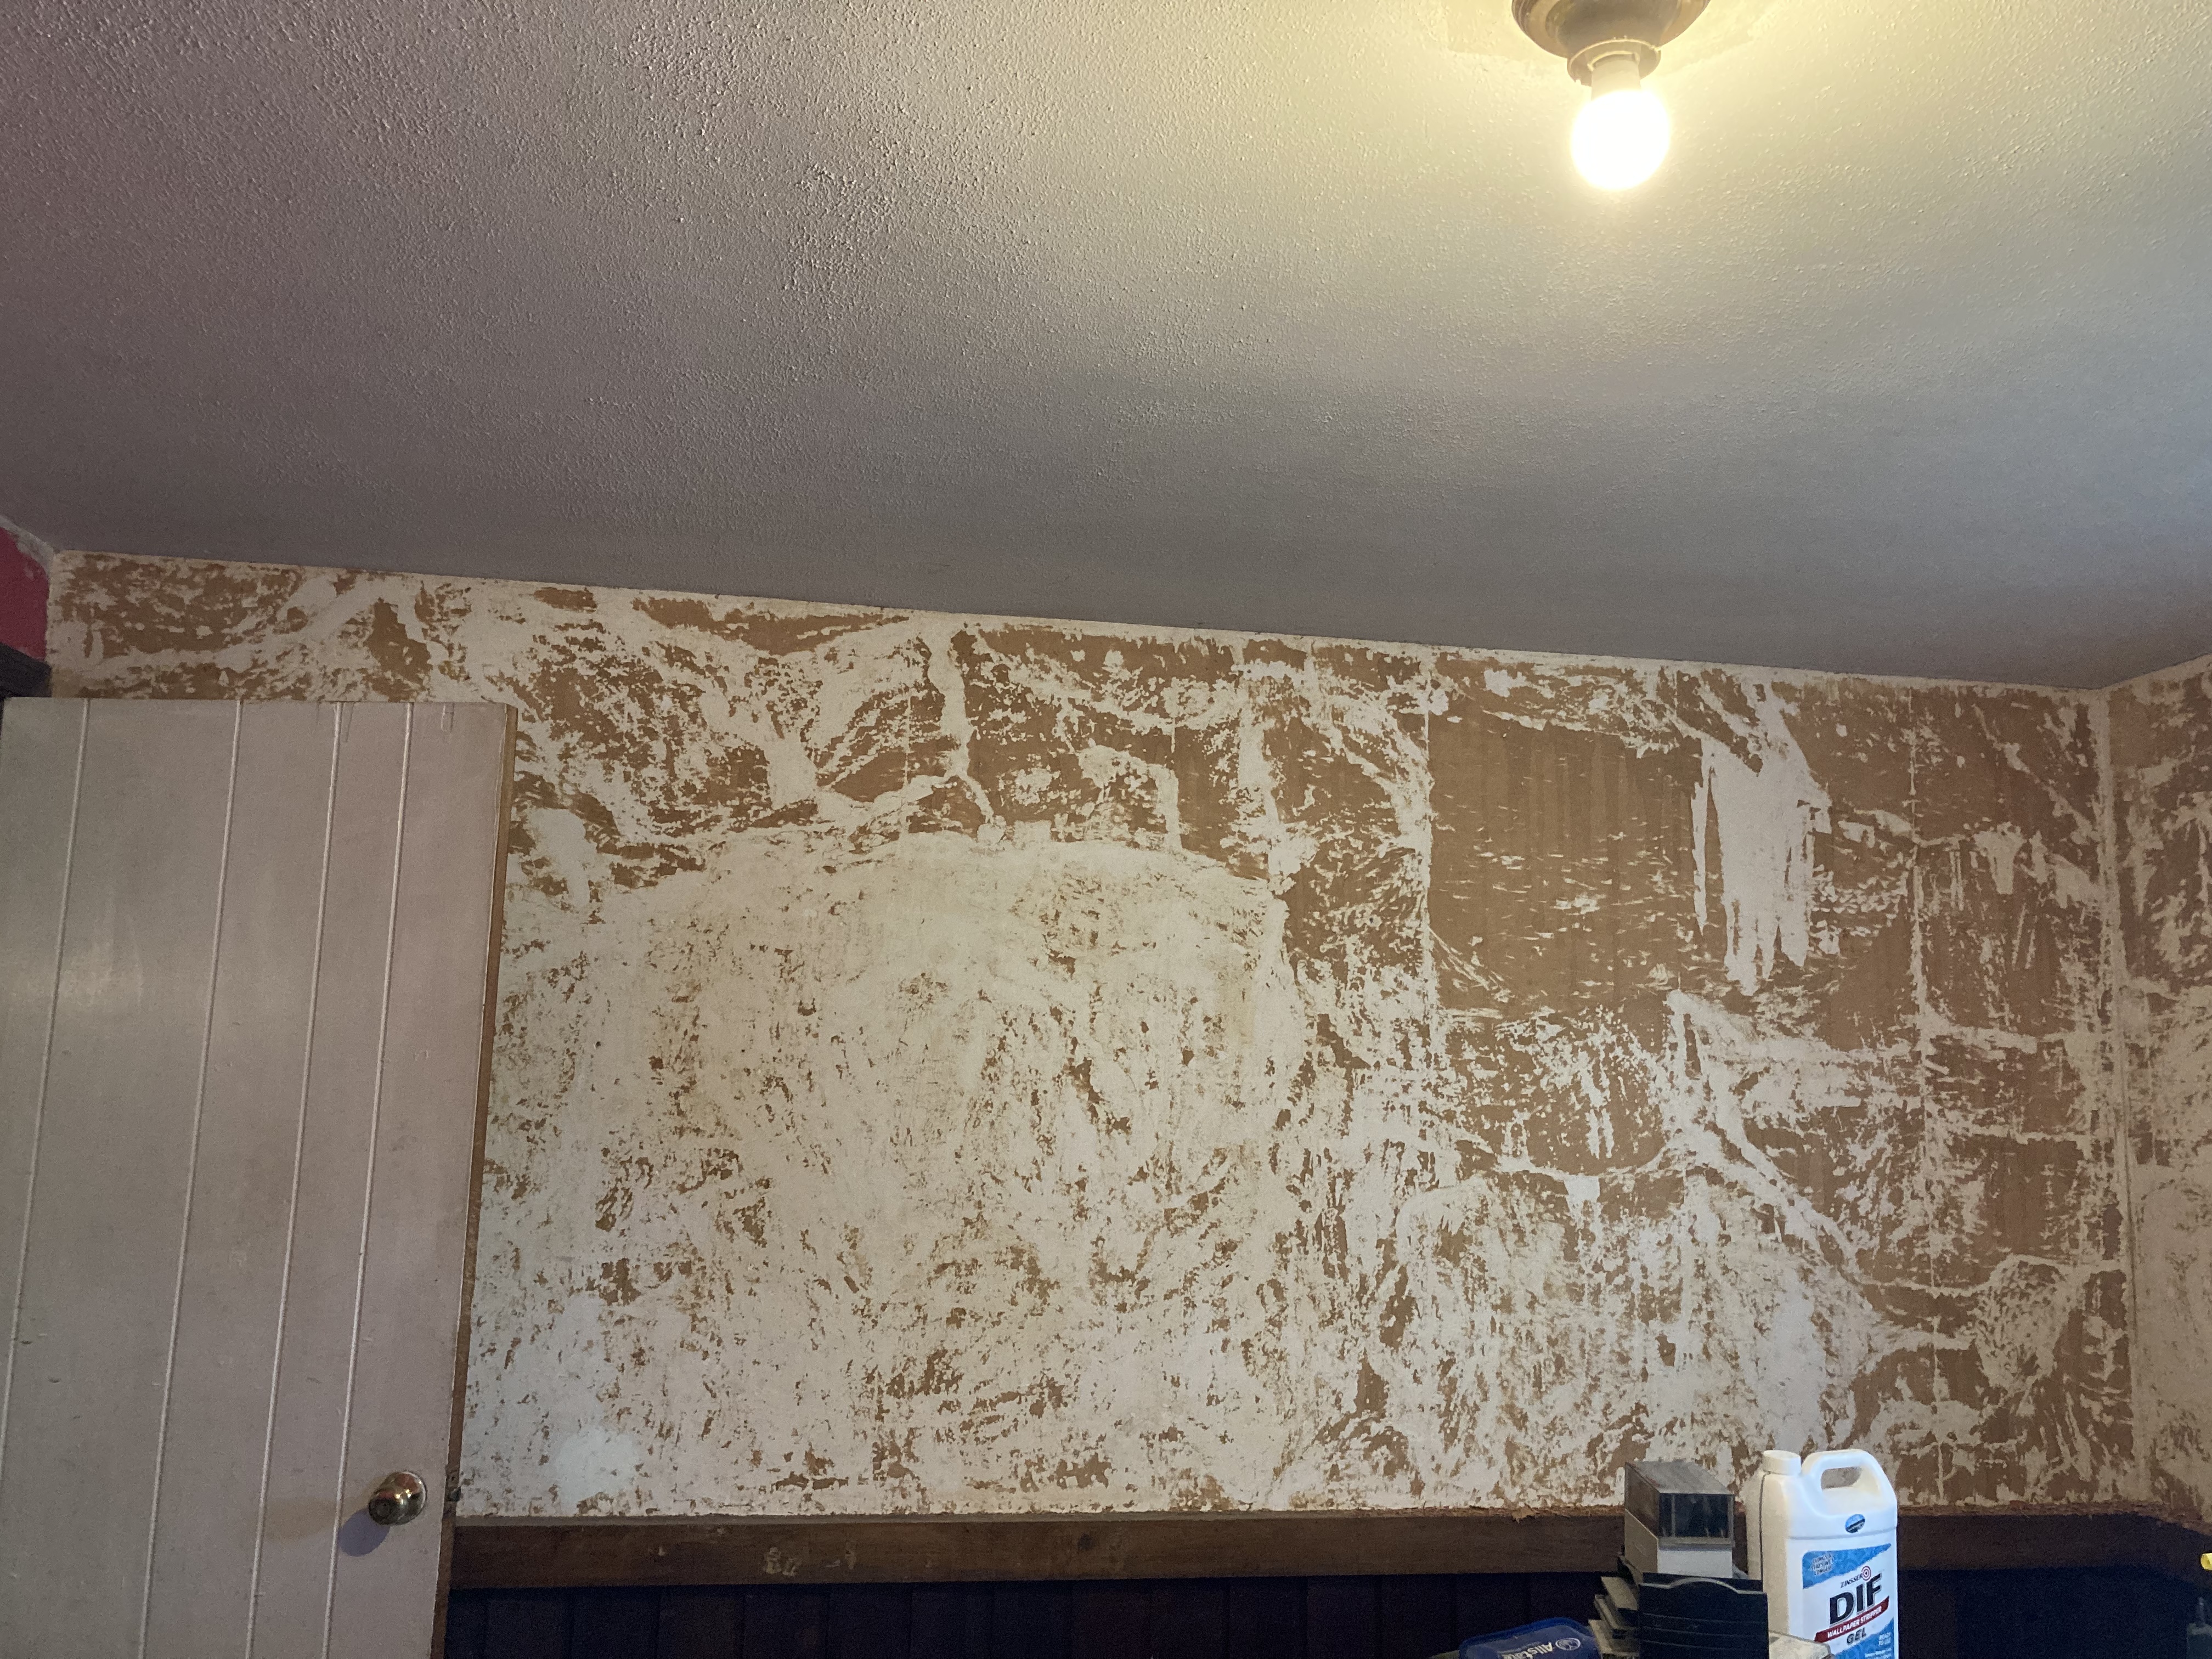
The worst part of this job was removing three layers, plus the backing of the original layer, of wallpaper. The original layer had been painted a deep rose color, and the backing was stuck. I wasn't sure about how the crummy surface would take paint, so the paint guy recommended a special (very expensive) primer. It worked!

The second worst part was removing the smelly carpeting. The backing stuck and I didn't think I'd ever get it clean. I did the best I could with what I had. Surprisingly removing nails, staples and the tack strips was relatively easy. We decided to move the desk across the room to disguise all the stains. Oh, and painting the baseboard near the paneling with a little, teeny tiny paintbrush. I initially wasn't sure that the color (Benjamin Moore Salisbury Green, from the historical collection) was dark enough, but I love it now. I think it's perfect with the paneling. I also think painting the paneling white would have been a mistake. I thought of trying to remove the paint off the baseboards and staining them but that would have been an enormous project, plus there's white trim around the window. It's all kind of mismatched, but it is what it is. What's left is to get a ceiling fixture from my brother and have my brother-in-law install it and replace two electrical receptacles. I also need to replace a white switchplate with a brown one.


This was the worst part of the floor.

What I ended up with before painting.


These curtains were made by my mother with Waverly fabric for my condo years ago.
These are items found under the rug, under and in the radiator and under the baseboard. Mostly Lego pieces, but the bat ring is cool, as is the plastic chipmunk. There was also a bobbin and three common pins.

Monday, May 30, 2022

The Merry Month Of May

I’m almost ready to start painting my mother’s office. And she asked me to weed and mulch her front garden, which I was happy to do. It looks spectacular and it made her so happy. Consequently I’m way behind on gardening. And my guest room? Fuggedaboutit. Just yesterday I fertilized and put compost on select roses and clematises, about a month late. Most of the roses this year are ginormous and the hydrangeas are looking more promising than I initially thought. The iris did well. Apparently I had divided the front ones, which is why last year's were sparse.  
I'll try to remove the last bit. Got a special primer also.


These are my Gramp's iris.

These came with the house; they were the owner's mother's.

Gramp's again. My fave color.


Friday, April 29, 2022

My Father’s Office

I promised my mother that I would clean this space when I retired. It's a small room with one window facing east. It’s been quite the project. Not one to do things halfway, or knowing when to stop, I'm fully immersed! We got rid of the computer desk and one of the shelving units. My oldest brother took one and I’ll probably use one for my clothes in the guest room. There was a lot of genealogy stuff that this brother was happy to take. He came upon diaries my father had kept from his 20's and 30's; it's fascinating reading and so wonderful to have found. This room hadn’t been cleaned in a long time. I recently started up again when my youngest brother called me out for abandoning the project. Well, I'll show him! I took a vacation from all projects during the holidays.

I’ll rip up the rug and replace it with a pink and green one from my sister that I had in the parlor. It “clumps” up and drives me crazy but that’s my most-used room. This room will have one large desk and my great-grandmother's gateleg table, which I have to repair. This space will hopefully be used by my mother for paying bills. 

I’ll paint the ceiling, install a light fixture from my guest room and clean up and oil the paneling. I’ll use the curtain rod I found upstairs in my mother’s house and hang curtains from her or me. But right now I’m working on removing the third and final layer of wallpaper. I’m almost done. Then I have to spray and scrape the wallpaper backing that’s left. Then patch holes, prime and paint the drywall Salisbury Green. Thankfully my mother trusts me, having seen my makeovers of her living and dining rooms.

I might have to paint the window frame on this old vinyl window.


Bare lightbulb!

Looking into the bedroom addition.


As of last night. Just a little more to do!


This should be beautiful with the dark paneling.

Baseboard needs painting.

But right now I’m working on removing the third and final layer of wallpaper, which was apparently painted bright rose. I’m almost done. Then I have to spray and scrape the wallpaper backing that’s left. Then patch holes, prime and paint the drywall Salisbury Green. 

This is in the early stages after we’d already removed some stuff. 


My mother always loved Americana/Colonial Style and this wallpaper references nearby Hartford and New Haven, Connecticut. Thick wallboard had been installed on top of plaster. This house was built in 1945. It's a really nice, large brick home with a bedroom, bathroom and family room addition.

Can you see the three layers?


Thursday, April 28, 2022

The Guest Bedroom (After 9 1/2 Years)

 Well I've finally gotten back to this reno/rehab job. The woodwork is scraped; the cracks and holes are patched and sanded; the closet is skimcoated; everything got a good sanding; the window, shelves and doors are removed; and all is vacuumed. Friday I primed the ceiling, and most of the closet, plus some baseboard, with oil-based Kilz. It wasn't quite as miserable and messy as I thought, but the roller absorbs a lot and then you have to keep re-dipping it. The closet is a nightmare because I was breathing in too many fumes and felt nauseous. Plus there's no room to move around. But it'll all get done, and look really nice! Here are some before shots:

Closeup of horrible cracks at the top of the closet.

To the left of the closet (note cracked ceiling).

Left side of closet.

The one window and radiator facing west.

Entry door.

Right of closet (note painted floor).

Right side of closet.

I forgot to patch holes in the wood. I have to prime (or re-prime) those areas. Then I'll caulk, cut in and finish priming, use latex primer on walls, paint ceiling, paint walls (Yarmouth Blue), paint closet and paint woodwork. Then I'll prime and paint the window and shelves. The doors I will place on my bed and prime and paint one side, then hang and paint the other side. I also still have to spraypaint the nightstands. I think I've decided on Lagoon and Deep Blue.

It'll be so nice to get this done. This has been the worst room so far, especially the closet. It was creepy, like the creepiest rooms you see in old houses. Plus my furniture has been in the hallway all this time and it's getting really old, and very embarrassing. I'll make this my master due to it being quieter and cozier. My master bedroom is very large with two walk-in closets, quite full. It'll be easier to keep cool in the summer due to its size, even though it's the warmest room in the house. I'll have to hire an electrician because I want to put the television, cable connection and air conditioner on the side that has no outlets. I'd also like a light in the closet. I have a friend that hopefully can do that. I haven't decided about the light switch yet. I'm thinking possibly another schoolhouse lamp (this would be my third).

Tuesday, July 20, 2021

Ten Years Here

(I never pubished this post and now it's been 16 years since I moved in. Unbelievable.)

I can't believe it. I was thinking about what the previous owner would say about the changes if he saw the place. He died almost three years later, at 54.

It was a Tuesday, unbearably hot and humid. My sister was off from school and my brother was unemployed so they helped me move. My mother came by later; my father was terminally ill. He died six days later. In fact I think the reason I got it in my head to look for a house was to distract myself from his suffering.

It was nearly the height of the last housing bubble, a definite seller's market. I didn't want to buy a house at the top of my price range, so eligible houses were few and far between. As soon as a house became available, it was gone. This was the era of flipping houses, and I was looking for a pre-1960, preferably 18th or 19th century, fixer upper. There was the 1700's house on a busy street where I, a petite person, could touch the ceiling on the first floor with my index finger, and on the second floor with my palm. My favorite niece would not fit in there! 

And the cute Carpenter Gothic house in a former mill town on a quiet street, kitty-corner from a church. It needed a new furnace and was snatched up before it even hit the MLS. Then a roomy Victorian farmhouse with a good-sized yard and garage, plus a kitchen even more dysfunctional than my current one. That one also went quickly. There also was a bungalow on a quiet street next to a farm. It was nice but I didn't know how I would get my furniture up the stairs. Then there was a house made of concrete blocks, pretty much gutted inside. It was a beautiful area with a stream out back, amidst cottages near a big lake, but it had a very long driveway and was at least 45 minutes away from my work.

Then I got discouraged and gave up. Somehow I heard about isoldmyhouse.com and saw this house. It was rather plain, and on a street with a BIG hill. But as soon as I looked around inside I just knew, you know? It felt like home. I really liked the kitchen, which turned out to be very difficult to cook in. It seemed big (1568 square feet) compared to the 625 square foot condo I had lived in for 16 1/2 years. The yard was manageable. It came with a shed, washer, gas dryer, dishwasher, gas cooktop, gas oven, and a fairly new roof.

I love furniture and it's telling that I could almost furnish the whole house with what I had. Yes, my condo was jammed with stuff! I had a plan for my vernacular Gothic Revival workingman's cottage. It would be cottage style.

The first year I just cleaned the whole place, except closets and the ceilings. It smelled of smoke so bad I couldn't stand it anymore. My sister had cleaned the carpets before I had settled in, but I finally ripped them up (the living room, dining room and two bedrooms). The smell improved. I remember trying to get the nicotine stains off of the double arch in the parlor. I used so many different cleaning products; I would see streaks of yellowish brown until the end of summer. The other problem was the windows. The previous owner had put a block of wood in the frame of one of the living room windows so it could only be raised a couple of inches or so. In the kitchen one of the windows had been caulked shut and the other one I couldn't open very high. It took all summer for me to work on the kitchen windows so they would open. Opening all the windows all summer long helped remove the stink. Thankfully that summer I think we only got a couple days of rain.

The first year I entertained a lot. It was fun to have a separate dining room and plenty of room. The PO told me he had removed many doors. Apparently there was a door to the living room, to the dining room, from the dining room to the kitchen, and from the dining room to the office. I found one of these doors in the shed. It's like all the other interior doors. I'm planning on using it for the second floor bathroom (if I ever get the funds to do that). A doorway had been cut into the parlor from the office. So my little nephew said he liked my house because you could walk all around in a circle downstairs, through all these openings.

That September we got storm after storm, causing my basement to become wet. Not a lot of puddles, but it got wet after every storm and during the winter during thaws. It came in mainly through the coal bin, and I could never figure out what to do because above it is the front porch. My contractor immediately figured out that I needed fill. He put down several inches and it hasn't been wet there since.

That first winter, after a January thaw, raw sewage started backing up into my basement utility sink. I didn't know what to do, other than bail and throw it out the back (the basement is a walk-out). My brother-in-law suggested I call the Town. Someone came out and told me there was blockage on my end,  not theirs. I asked him what am I supposed to do, just keep bailing all night? He took pity on me being alone, and flushed out the street valve, which helped enough for me to stop bailing. That March I had a company remove the old-fashioned elbow connector for a straight one, which has helped somewhat. I believe it cost over $2000, but they told me I have to have the street torn up due to tree roots around the y-connector. That'll be several more thousand so I keep stalling it off. I still get a little backup but it's manageable, while still being disgusting. With the previous overflow I dragged the rug that was done there and cleaned it on the deck.

So after ten years I have removed the asbestos siding and painted the clapboards and obtained a new kitchen. I continue to work on each room as I change all the paint colors that are reminiscent of a cottage in New Orleans or Florida but totally inappropriate for a Victorian workingman's cottage in a mill town in northeast Connecticut. As I do I paint the ceilings, closets and trim.

Sunday, September 20, 2020

My House

I love my house so much that my family says "my house" in hushed, sacred tones when I start talking about it.  I loved the kitchen and I think that's what sold me on it. That and the fact that the neighborhood was so quiet, with few houses. I loved the three-foot by five-foot windows. There was so much light! There's even a Dutch door in the kitchen. I was used to living in a condominium that felt like a cave; it got so little light. For an old house it was surprisingly open-feeling. The previous owner had made a half-wall between the office and dining room, made a doorway from the office to the parlor, widened the doorway between the living room and dining room, and removed three doors from the entry area.
Nice and bright.

Half-wall between dining and office.

Entryway, with widened doorway.
Doorway between parlor and office.

Dutch door in kitchen.

I also sometimes wish I hadn't redone the kitchen and had brought in moveable items, like a Hoosier cabinet. It seems a little too slick now. Plus maybe I should have left the floors alone and just put polyurethane on top. Of course, I got a gigantic sliver in my foot due to damage left behind from when I removed the wall-to-wall carpeting.
Maximum counter space.
Cooktop. See the cute shelving?

Cute Craftsman-style doors. Victorian houses often had two entrances - the formal one for guests and informal one for family.


So I love my little house. I guess, though, that I'll close up the door to the office from the parlor because I bought a TV credenza and large smart TV, and the only sensible furniture arrangement is the one below.


I haven't shown the second floor because it all needs re-doing. The floors are random-width soft pine, which have been stained around the perimeter in the master bedroom and painted brown in the guest room.  I'm still trying to get a bathroom installed as well, but the cost may be prohibitive.